

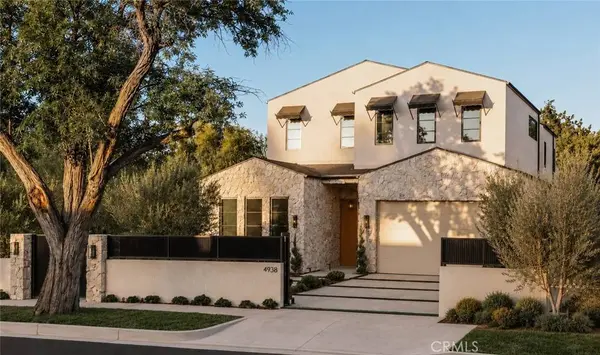
4938 Hesperia
Encino, CA 91316
Open House
Fri Jul 10, 11:00am - 2:00pm
Sun Jul 12, 2:00pm - 5:00pm
- 5 Beds
- 6 Baths Full Baths: 5 Half Baths: 1
- 4,323 SqFt
- 7,021 Lot Size
- 2026 Year Built
VIRTUAL TOUR
GALLERY
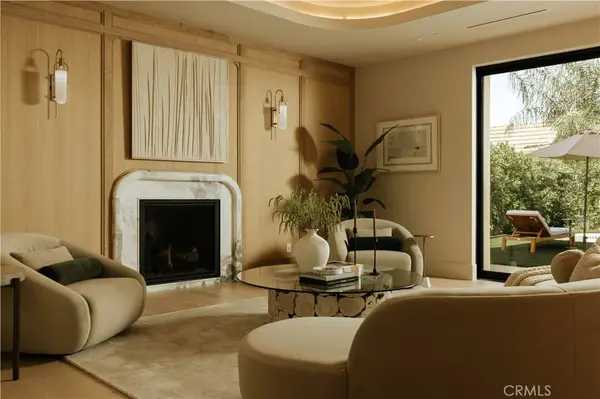
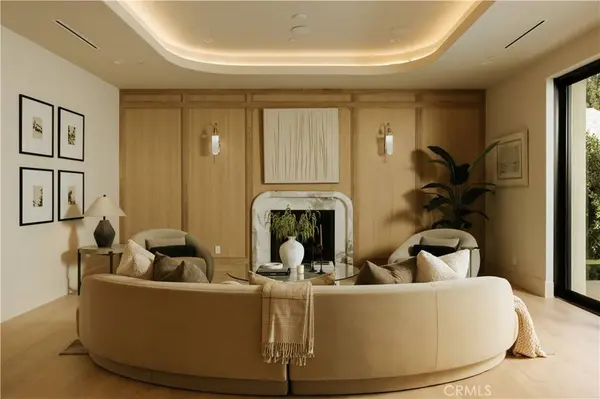
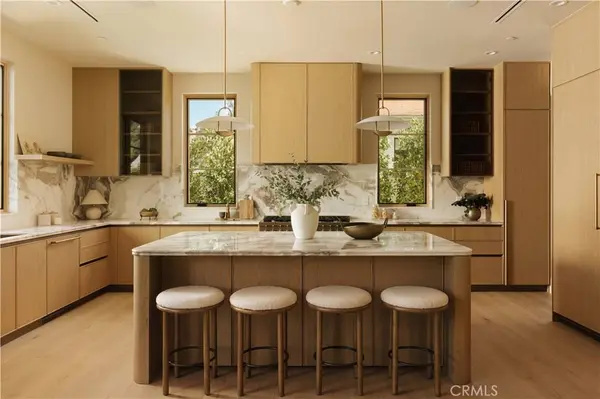
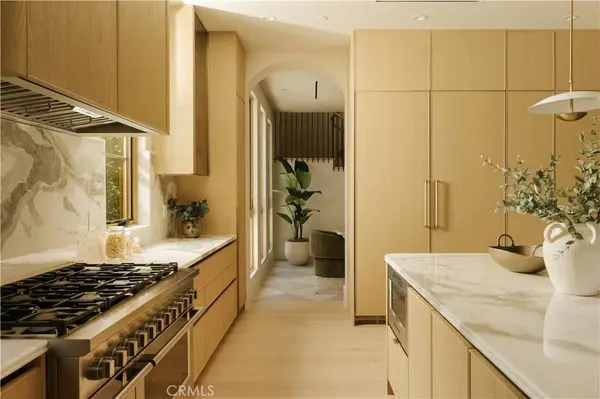
PROPERTY DETAIL
Key Details
Property Type Single Family Home
Sub Type Single Family Residence
Listing Status Active
Purchase Type For Sale
Square Footage 4, 323 sqft
Price per Sqft $808
MLS Listing ID SR26145141
Bedrooms 5
Full Baths 5
Half Baths 1
Construction Status Turnkey
HOA Y/N No
Year Built 2026
Lot Size 7,021 Sqft
Property Sub-Type Single Family Residence
Location
State CA
County Los Angeles
Area Enc - Encino
Rooms
Main Level Bedrooms 1
Building
Lot Description Yard
Dwelling Type House
Faces West
Story 2
Entry Level Two
Foundation Slab
Sewer Public Sewer
Water Public
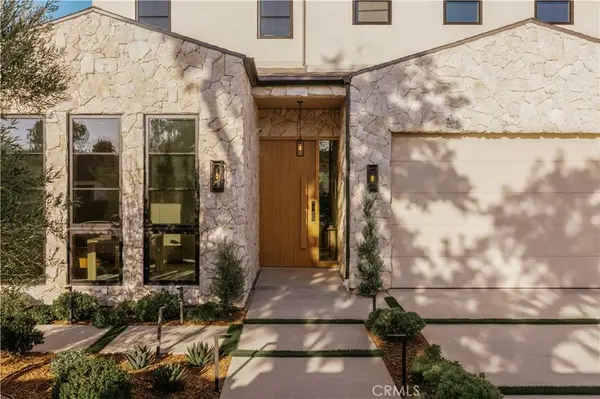
Architectural Style Modern
Level or Stories Two
New Construction Yes
Construction Status Turnkey
Interior
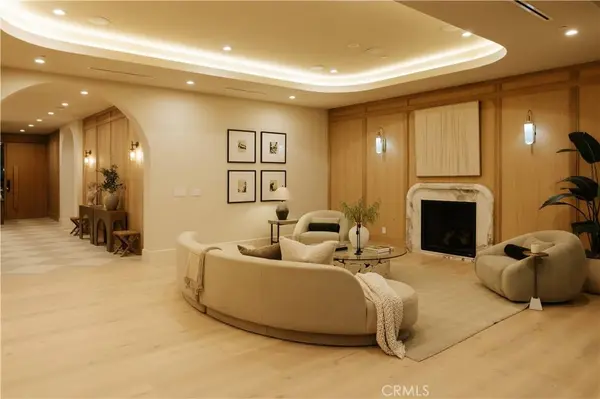
Interior Features Beamed Ceilings, Balcony, Separate/Formal Dining Room, Eat-in Kitchen, High Ceilings, Pantry, Recessed Lighting, Storage, Unfurnished, Bar, Wired for Sound, Walk-In Closet(s)
Heating Central, Fireplace(s)
Cooling Central Air
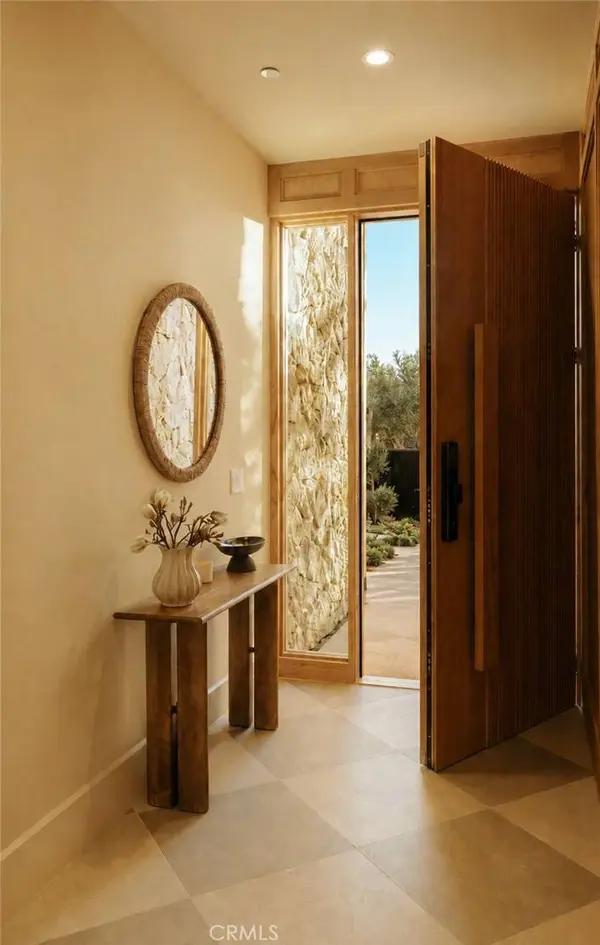
Flooring Tile, Wood
Fireplaces Type Family Room, Primary Bedroom
Fireplace Yes
Appliance 6 Burner Stove, Dishwasher, Gas Range, Refrigerator, Tankless Water Heater
Laundry Laundry Room
Exterior
Exterior Feature Barbecue, Lighting, Rain Gutters
Parking Features Concrete, Garage, Private, On Street
Garage Spaces 2.0
Garage Description 2.0
Fence Block, Stucco Wall, Wrought Iron
Pool Heated, In Ground, Private
Community Features Suburban, Valley
View Y/N Yes
View Pool
Roof Type Shingle
Porch Rear Porch, Patio
Total Parking Spaces 2
Private Pool Yes
Schools
School District Los Angeles Unified
Others
Senior Community No
Tax ID 2181026008
Acceptable Financing Cash, Cash to New Loan, Conventional
Listing Terms Cash, Cash to New Loan, Conventional
Special Listing Condition Standard
Virtual Tour https://www.zillow.com/view-imx/186f401a-5d4b-4903-9325-0dc69f102894?setAttribution=mls&wl=true&initialViewType=pano&utm_source=dashboard
CONTACT
