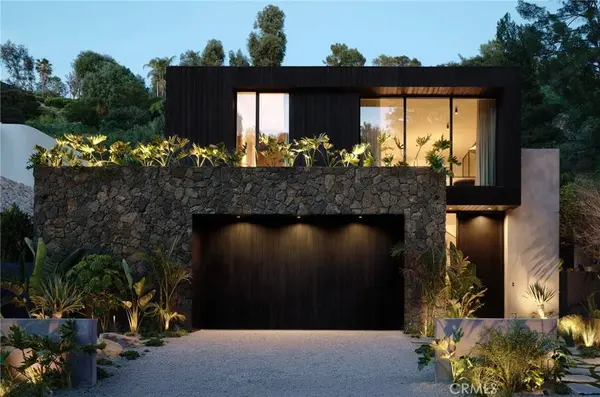
3710 Goodland AVE, Studio City, CA 91604
Single Family Home $ 6,450,000

3710 Goodland AVE

Studio City, CA 91604

Open House

Sat Mar 14, 8:00pm - 11:00pm

Sun Mar 15, 8:00pm - 11:00pm

Tue Mar 17, 6:00pm - 9:00pm

  • 5 Beds
  • 6 Baths
    Full Baths: 5 Half Baths: 1
  • 5,514 SqFt
  • 0.31 Lot Size
  • 2026 Year Built
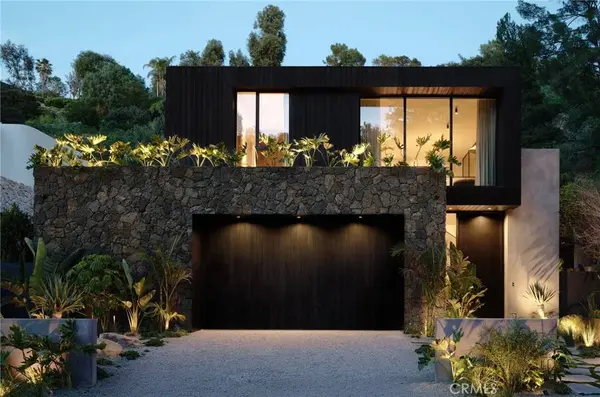
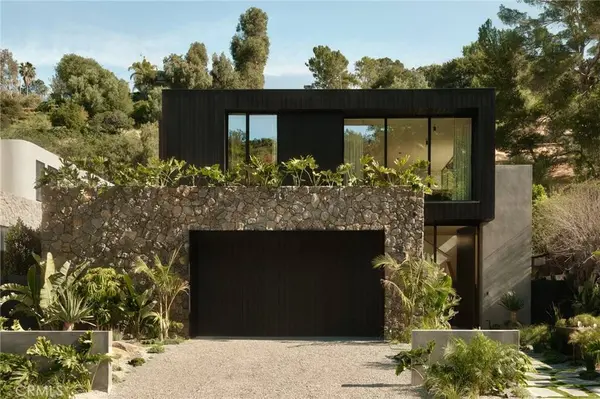
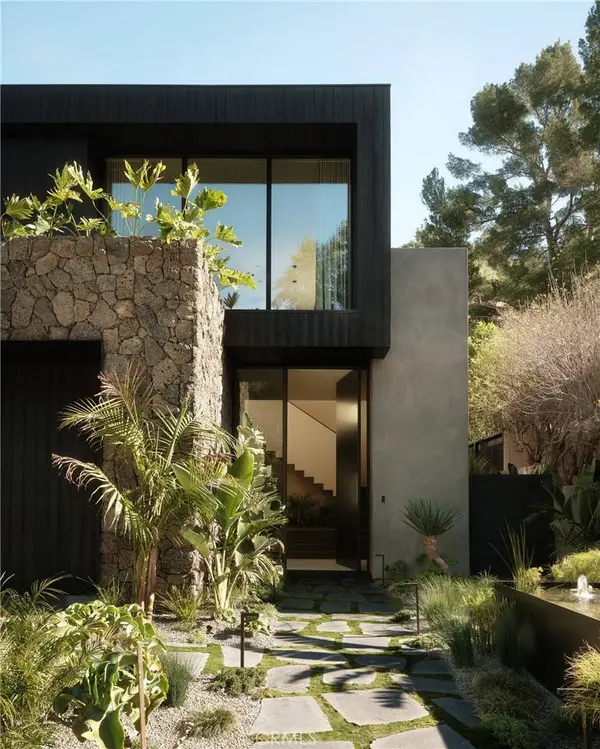
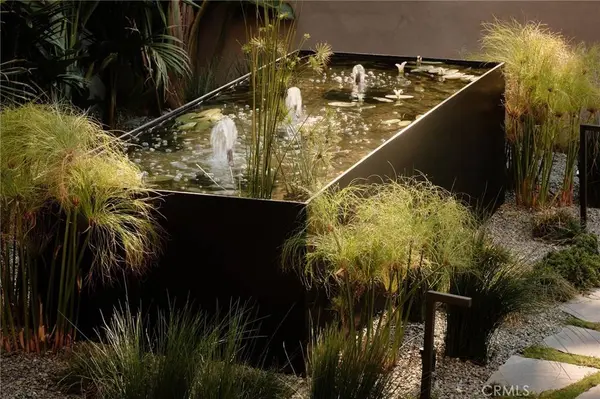
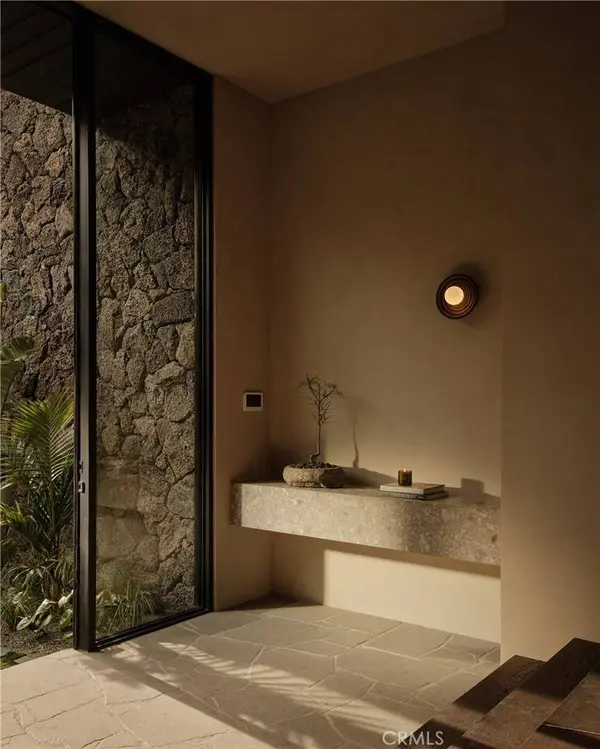
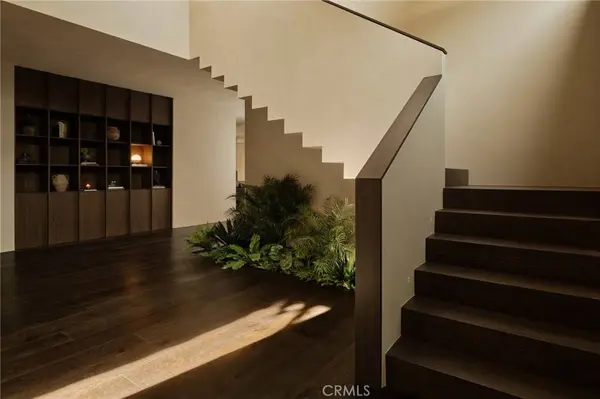
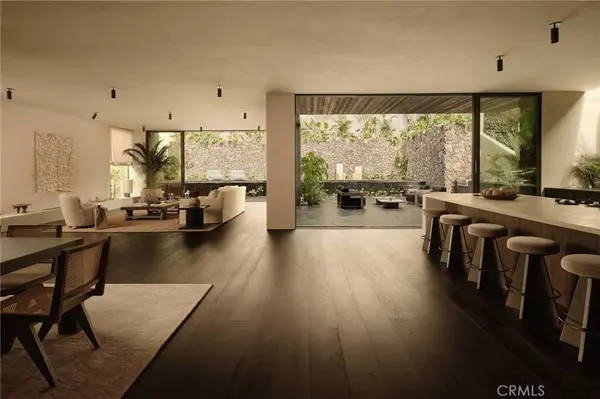
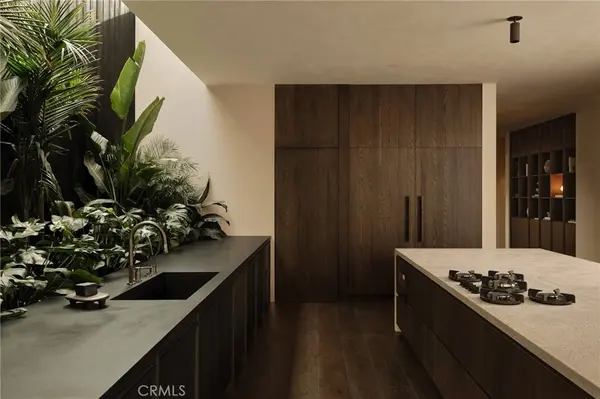
Inspired by the dark, natural beauty of Hawaii, this one-of-a-kind modern residence brings together bold architecture, volcanic materials, and lush tropical surroundings in the heart of Studio City. Spanning more than 5,500 square feet with five bedrooms and five-and-a-half baths, the home is defined by charred Shou Sugi Ban wood, black lava stone, expansive glass, warm oak, and natural plaster. The interiors are intentionally restrained, allowing the architecture and surrounding landscape to take center stage. A 24-foot skylight floods the center of the home with natural light and frames a dramatic living planter within the kitchen, while the main living spaces open directly to an expansive garden setting with dense tropical greenery, integrated planters, a koi pond, and resort-style pool. The private primary suite, generous ensuite bedrooms, and dedicated media room create a series of intimate spaces within the larger open layout. Located south of Ventura Boulevard and moments from Harvard-Westlake, Erewhon, Sportsmen's Lodge, and Studio City's dining and shopping, the property feels worlds away while remaining close to everything.
Listed by Joshua Altman of Douglas Elliman of California, Inc.

VIDEO

PROPERTY DETAIL

  • Key Details

    Property Type Single Family Home

    Sub Type Single Family Residence

    Listing Status Active

    Purchase Type For Sale

    Square Footage 5, 514 sqft

    Price per Sqft $1,169

    MLS Listing ID 26989509

    Bedrooms 5

    Full Baths 5

    Half Baths 1

    HOA Y/N No

    Year Built 2026

    Lot Size 0.309 Acres

    Property Sub-Type Single Family Residence

  • Location

    State CA

    County Los Angeles

    Area Stud - Studio City

  • Building

    Lot Description Back Yard, Landscaped

    Entry Level Two

    Sewer Other

    Level or Stories Two

    New Construction Yes

  • Interior

    Interior Features Breakfast Bar, Separate/Formal Dining Room, Eat-in Kitchen, Open Floorplan, Recessed Lighting, Walk-In Closet(s)

    Heating Central

    Cooling Central Air

    Flooring Stone, Wood

    Furnishings Unfurnished

    Fireplace No

    Appliance Barbecue, Dishwasher, Gas Cooktop, Disposal, Oven, Refrigerator, Dryer, Washer

    Laundry Laundry Room

  • Exterior

    Parking Features Covered, Door-Multi, Driveway, Garage, Guest, Private

    Garage Spaces 2.0

    Garage Description 2.0

    Pool Heated, In Ground, Private

    View Y/N Yes

    View Hills, Mountain(s), Pool, Trees/Woods

    Porch Covered, Open, Patio

    Total Parking Spaces 4

    Private Pool Yes

  • Others

    Senior Community No

    Tax ID UNAVAILABLE

    Special Listing Condition Standard

CONTACT

Levon & Tatiana
Levon & Tatiana

GET IN TOUCH

Your Full Name
Your Phone Number*
Write Your Message